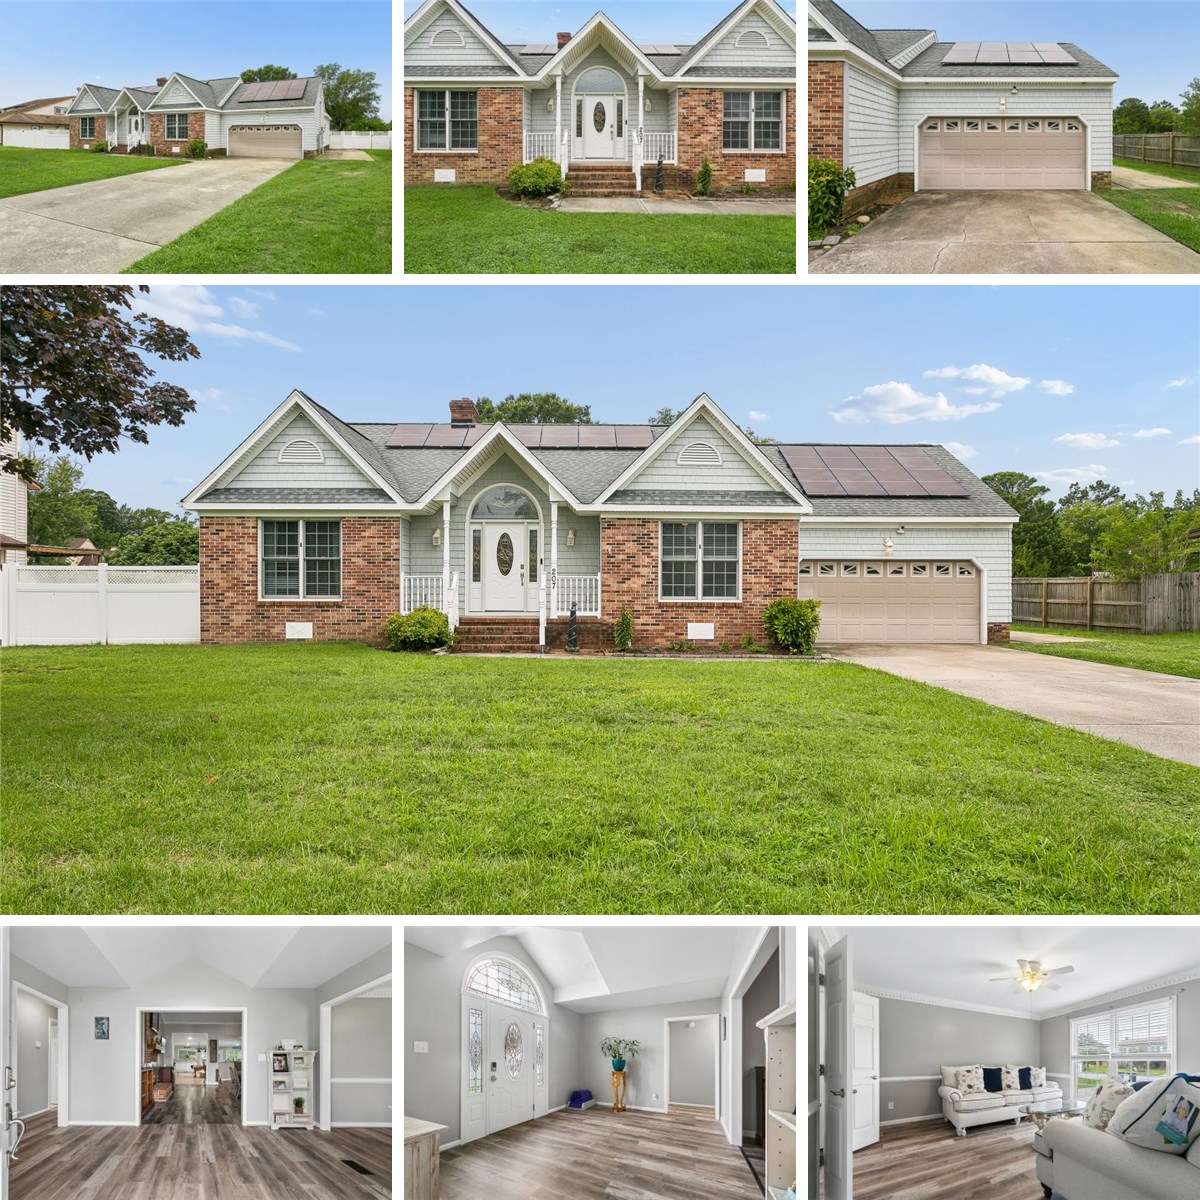
207 Skipper CtHampton, VA

  • List Price
    $680,000
  • MLS Number
    10645739
  • Beds
    3
  • Baths
    2.1
  • Square Feet
    3,029
  • Year Built
    1988
  • Lot Size
    0.561
Screened Porch 18'11" x 11'6"
Recreation Room 35'11" x 33'3"
Primary Bedroom 24'11" x 14'6"
Laundry Room 2'7" x 6'5"
Hall 3'3" x 6'9"
W.I.C. 5'1" x 4'7"
W.I.C. 8'5" x 4'7"
Bedroom 12'9" x 16'2"
Dining Area 15'5" x 19'5"
Kitchen 9'3" x 19'5"
Bath 5'0" x 5'8"
Primary Bath 8'2" x 10'8"
Bath 6'7" x 5'8"
Hall 5'10" x 5'7"
Bath 9'7" x 7'9"
Hall 2'1" x 10'9"
Garage 20'3" x 21'4"
Bedroom 12'9" x 9'7"
Foyer 13'9" x 10'5"
Living Room 13'3" x 13'6"
Total: 3071 sq. ft
Excluded areas:
Garage 416 sq. ft
Screened Porch 233 sq. ft
Screened Porch 18'11" x 11'6"
Recreation Room 35'11" x 33'3"
Primary Bedroom 24'11" x 14'6"
Laundry Room 2'7" x 6'5"
Hall 3'3" x 6'9"
W.I.C. 5'1" x 4'7"
W.I.C. 8'5" x 4'7"
Bedroom 12'9" x 16'2"
Dining Area 15'5" x 19'5"
Kitchen 9'3" x 19'5"
Bath 5'0" x 5'8"
Primary Bath 8'2" x 10'8"
Bath 6'7" x 5'8"
Hall 5'10" x 5'7"
Bath 9'7" x 7'9"
Hall 2'1" x 10'9"
Garage 20'3" x 21'4"
Bedroom 12'9" x 9'7"
Foyer 13'9" x 10'5"
Living Room 13'3" x 13'6"
Total: 3071 sq. ft
Excluded areas:
Garage 416 sq. ft
Screened Porch 233 sq. ft
Screened Porch 18'11" x 11'6"
Recreation Room 35'11" x 33'3"
Primary Bedroom 24'11" x 14'6"
Laundry Room 2'7" x 6'5"
Hall 3'3" x 6'9"
W.I.C. 5'1" x 4'7"
W.I.C. 8'5" x 4'7"
Bedroom 12'9" x 16'2"
Dining Area 15'5" x 19'5"
Kitchen 9'3" x 19'5"
Bath 5'0" x 5'8"
Primary Bath 8'2" x 10'8"
Bath 6'7" x 5'8"
Hall 5'10" x 5'7"
Bath 9'7" x 7'9"
Hall 2'1" x 10'9"
Garage 20'3" x 21'4"
Bedroom 12'9" x 9'7"
Foyer 13'9" x 10'5"
Living Room 13'3" x 13'6"
Total: 3071 sq. ft
Excluded areas:
Garage 416 sq. ft
Screened Porch 233 sq. ft
Experience waterfront living with direct access to the Chesapeake Bay from this beautifully updated home offering 91' of water frontage, fixed and floating docks, and a 16,000-lb boat lift. The canal was dredged in May 2026, providing approximately 4' at mean low tide, with Gosnold Hope Park public boat ramp nearby. Inside, enjoy single-level living with an open floor plan, LVP flooring, wood burning fireplace, updated kitchen with stainless appliances, pantry, ample cabinetry, and a wet bar. The sunroom is filled with natural light and opens to a private deck overlooking the fenced, salt-treated inground pool. An amazing oasis great for relaxing, entertaining or spending time watching the family grow up. The spacious primary suite features an ensuite bath and dual walk-in closets. Numerous energy-efficient upgrades help reduce utility costs, making this home as practical as it is beautiful. Coastal living at its finest!