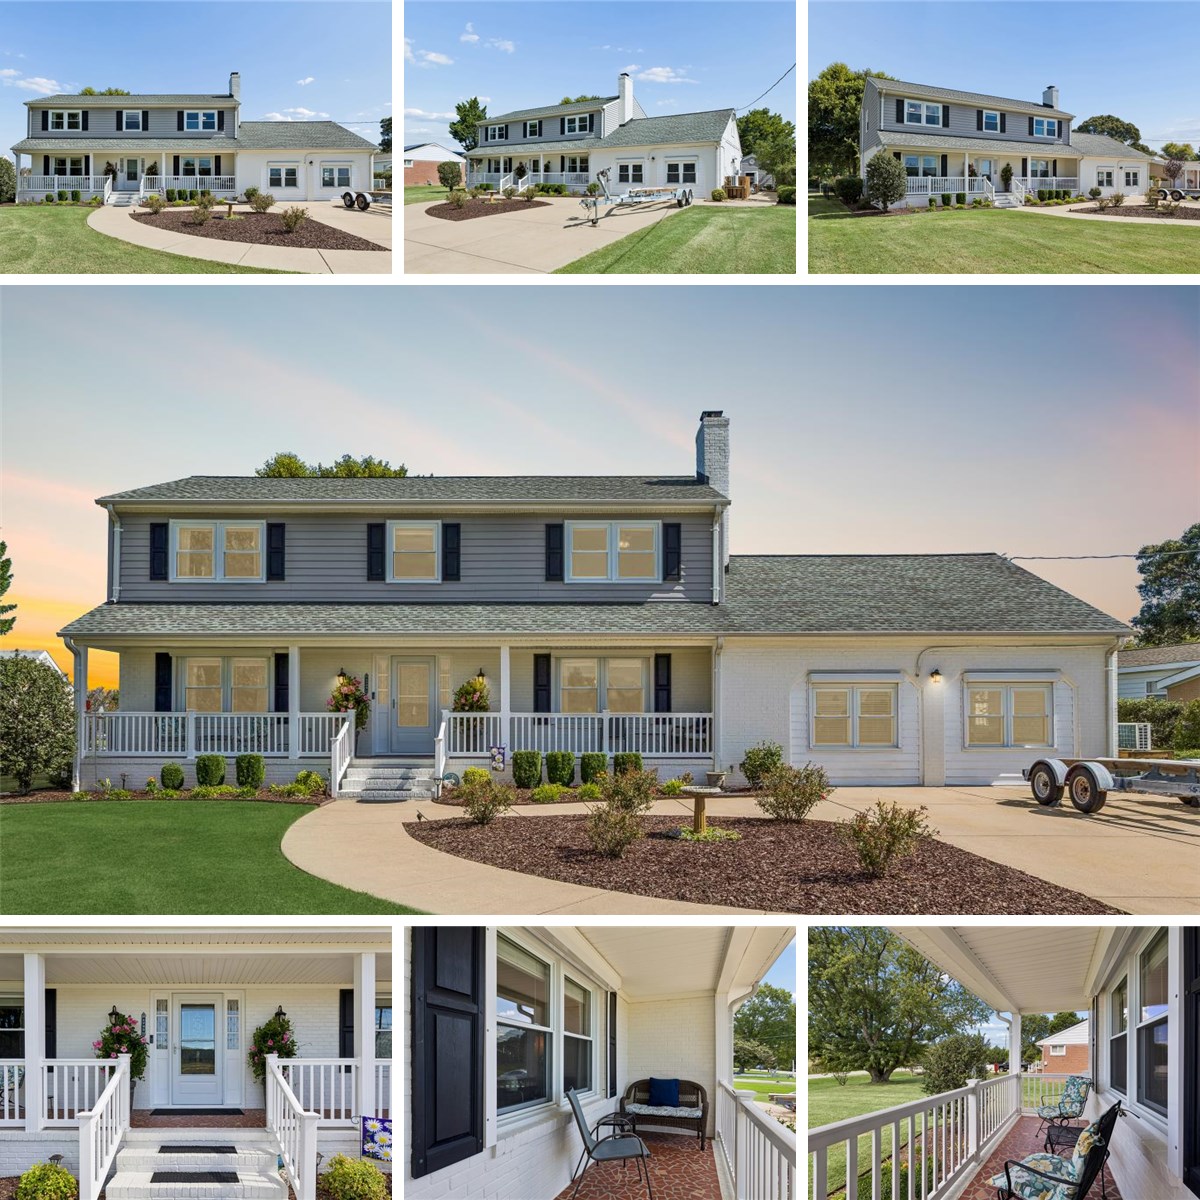
1705 Beach Rd⋅Hampton, VA

Waterfront
WATERFRONT
  • List Price
    $895,000
  • MLS Number
    10653847
  • Beds
    5
  • Baths
    2.5
  • Square Feet
    4,025
  • Year Built
    1972
  • Lot Size
    189 x 100
2nd Floor
W.I.C. 7'5" x 10'4"
Bath 10'9" x 7'10"
Bath 7'2" x 7'10"
Bedroom 11'2" x 11'3"
Hall 15'2" x 6'7"
Primary Bedroom 13'2" x 16'10"
Bedroom 10'1" x 9'11"
Bedroom 11'2" x 13'5"
Bonus Room 20'8" x 12'10"
1st Floor
Sun Room 17'8" x 20'3"
Billiard Room 15'9" x 20'3"
Dining Room 12'5" x 11'3"
Bath 5'7" x 4'4"
Hall 19'2" x 8'1"
Hall 3'1" x 5'8"
Family Room 13'2" x 23'6"
Breakfast Nook 10'0" x 11'3"
Kitchen 16'10" x 11'3"
Foyer 10'4" x 11'11"
Living Room 16'9" x 11'11"
Utility 22'7" x 20'2"
Total: 3,903 sq. ft.
1st Floor: 2,561 sq. ft.
2nd Floor: 1,342 sq. ft.
Excluded Areas:
Low Ceiling 66 sq. ft.
2nd Floor
W.I.C. 7'5" x 10'4"
Bath 10'9" x 7'10"
Bath 7'2" x 7'10"
Bedroom 11'2" x 11'3"
Hall 15'2" x 6'7"
Primary Bedroom 13'2" x 16'10"
Bedroom 10'1" x 9'11"
Bedroom 11'2" x 13'5"
Bonus Room 20'8" x 12'10"
1st Floor
Sun Room 17'8" x 20'3"
Billiard Room 15'9" x 20'3"
Dining Room 12'5" x 11'3"
Bath 5'7" x 4'4"
Hall 19'2" x 8'1"
Hall 3'1" x 5'8"
Family Room 13'2" x 23'6"
Breakfast Nook 10'0" x 11'3"
Kitchen 16'10" x 11'3"
Foyer 10'4" x 11'11"
Living Room 16'9" x 11'11"
Utility 22'7" x 20'2"
Total: 3,903 sq. ft.
1st Floor: 2,561 sq. ft.
2nd Floor: 1,342 sq. ft.
Excluded Areas:
Low Ceiling 66 sq. ft.
2nd Floor
W.I.C. 7'5" x 10'4"
Bath 10'9" x 7'10"
Bath 7'2" x 7'10"
Bedroom 11'2" x 11'3"
Hall 15'2" x 6'7"
Primary Bedroom 13'2" x 16'10"
Bedroom 10'1" x 9'11"
Bedroom 11'2" x 13'5"
Bonus Room 20'8" x 12'10"
1st Floor
Sun Room 17'8" x 20'3"
Billiard Room 15'9" x 20'3"
Dining Room 12'5" x 11'3"
Bath 5'7" x 4'4"
Hall 19'2" x 8'1"
Hall 3'1" x 5'8"
Family Room 13'2" x 23'6"
Breakfast Nook 10'0" x 11'3"
Kitchen 16'10" x 11'3"
Foyer 10'4" x 11'11"
Living Room 16'9" x 11'11"
Utility 22'7" x 20'2"
Total: 3,903 sq. ft.
1st Floor: 2,561 sq. ft.
2nd Floor: 1,342 sq. ft.
Excluded Areas:
Low Ceiling 66 sq. ft.
Spacious 5-bedroom, 2.5-bath, 4,025 sq ft waterfront home on Grandview Island offering updated systems, flexible living spaces & exceptional outdoor amenities. Features include new zoned AC & furnace (2026), whole-house generator, water heater 2022, new carpet upstairs, updated lighting/ceiling fans, mini-splits in sunroom & converted garage & kitchen appliances under 5 years old. Enjoy a dock, floating dock, 10,000 lb boat lift, large shed with rear decking, patio furniture, hot tub (as-is) & pool table conveying. Hurricane shutters on downstairs windows/side door. Transferable termite/moisture contract & flood insurance policy $1,800/yr. No HOA. Close to Grandview Beach, Nature Preserve, marinas & seasonal bald eagle & shorebird viewing across the street.